

Small Nail Salon Design Ideas
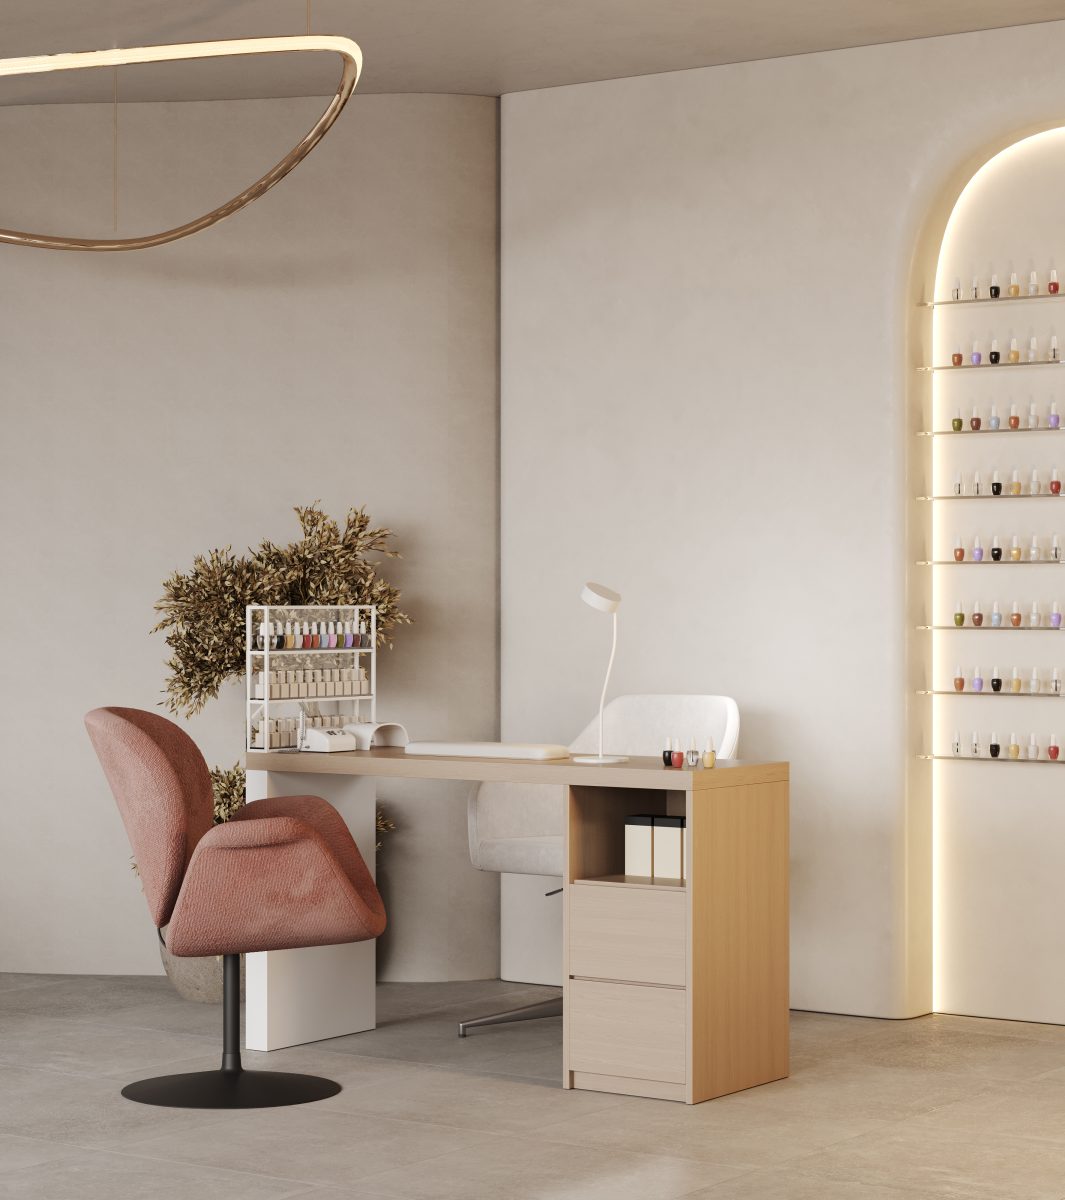
Do you feel like you have to choose between a beautiful aesthetic and a functional workspace when tackling your small nail salon design? When you’re running a compact salon, every inch is a battleground. But the secret to maximizing space and style isn’t about cramming furniture; it’s about a strategic art of spatial storytelling.
Small nail salon design requires more than just squeezing furniture into a room. Every color, texture, and mirror influences how clients perceive the space, and the goal is to create an atmosphere that feels open, relaxing, and unmistakably professional.
With the right nail salon design, even a limited area can look refined and luxurious. Intentional design choices, from smart lighting and compact furniture to thoughtful color palettes and functional layouts, can transform any modest salon into an elegant, efficient workspace. These choices help you balance aesthetics and practicality while elevating the overall client experience.
Whether you’re working from a cozy home studio, transforming a compact boutique, or launching a mobile setup, every design decision shapes how your brand feels. Done right, small can look—and feel—truly spectacular.
- Start with a Smart Layout: Zoning, Flow & Multipurpose Use
- Choose Furniture That Saves Space (without compromising comfort)
- Use Vertical Space Savvily
- Mirrors, Light & Color Tricks to Open Up the Space
- Declutter, Organize & Hide What You Can
- Smart Use of the Waiting & Reception Area
- Adapt Fixtures & Finishes That Suit Small Spaces
- Technology & Innovation for Compact Nail Bars
- Styling & Final Touches to Amplify Style
- Example Layout Scenarios & Inspirations
- FAQ
Start with a Smart Layout: Zoning, Flow & Multipurpose Use
Before picking color palettes or furniture, think of the macro layout. How people move, where stations sit, and what zones you carve out will determine how spacious your salon feels.
- Open concept with designated zones:
- Instead of rigid partitions, use subtle cues (rugs, lighting changes, floor texture) to create distinct zones: manicure bar, pedicure corner, reception, waiting area. This open layout allows line of sight to extend, making the salon feel larger.
- Align stations with natural pathways:
- Ensure the manicure and pedicure stations don’t block walkways. Use L-shaped configurations or back-to-back benches. Place your compact nail bar design parallel to the longest wall, leaving the central corridor open. This creates flow and avoids cluttered bottlenecks.
- Multifunctional zones:
- When space is tight, every element should serve more than one function. Your front desk can double as a retail display. The waiting bench can hide storage. A mobile cart becomes a manicure station when needed. This flexibility helps you adapt the layout depending on peak hours or events.
Choose Furniture That Saves Space (without compromising comfort)
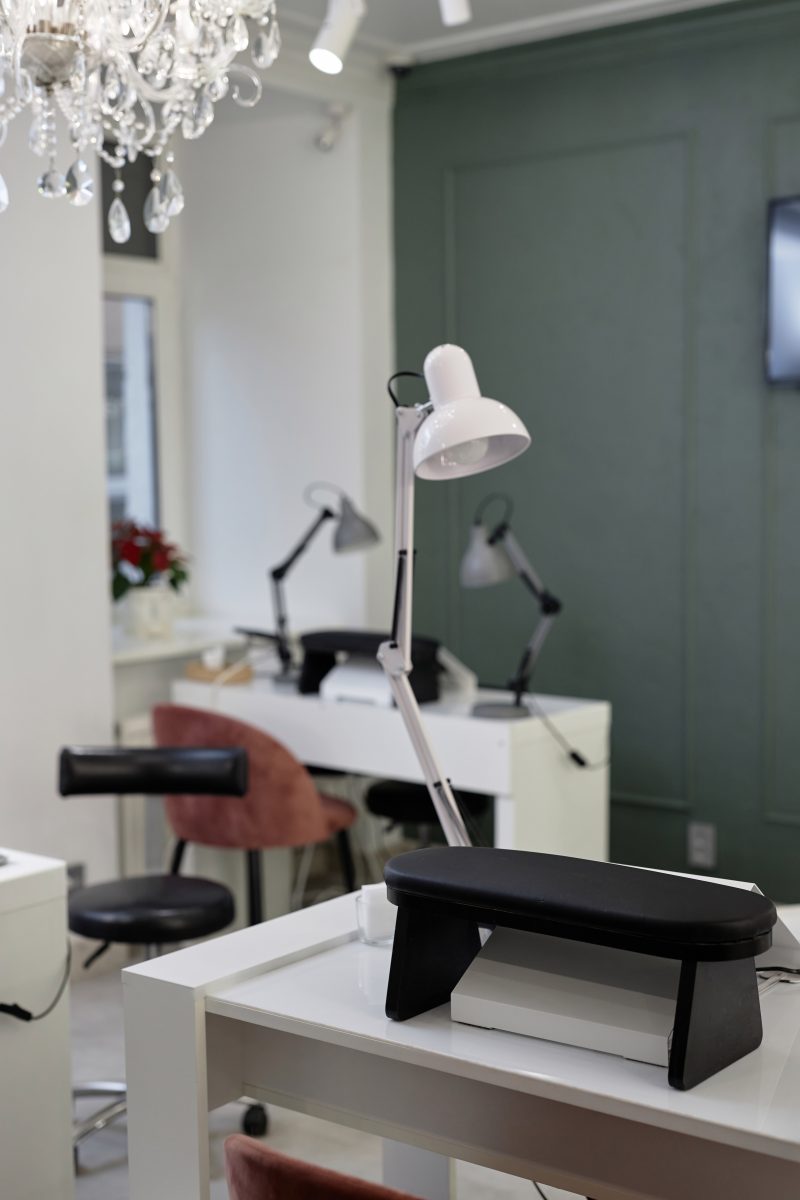
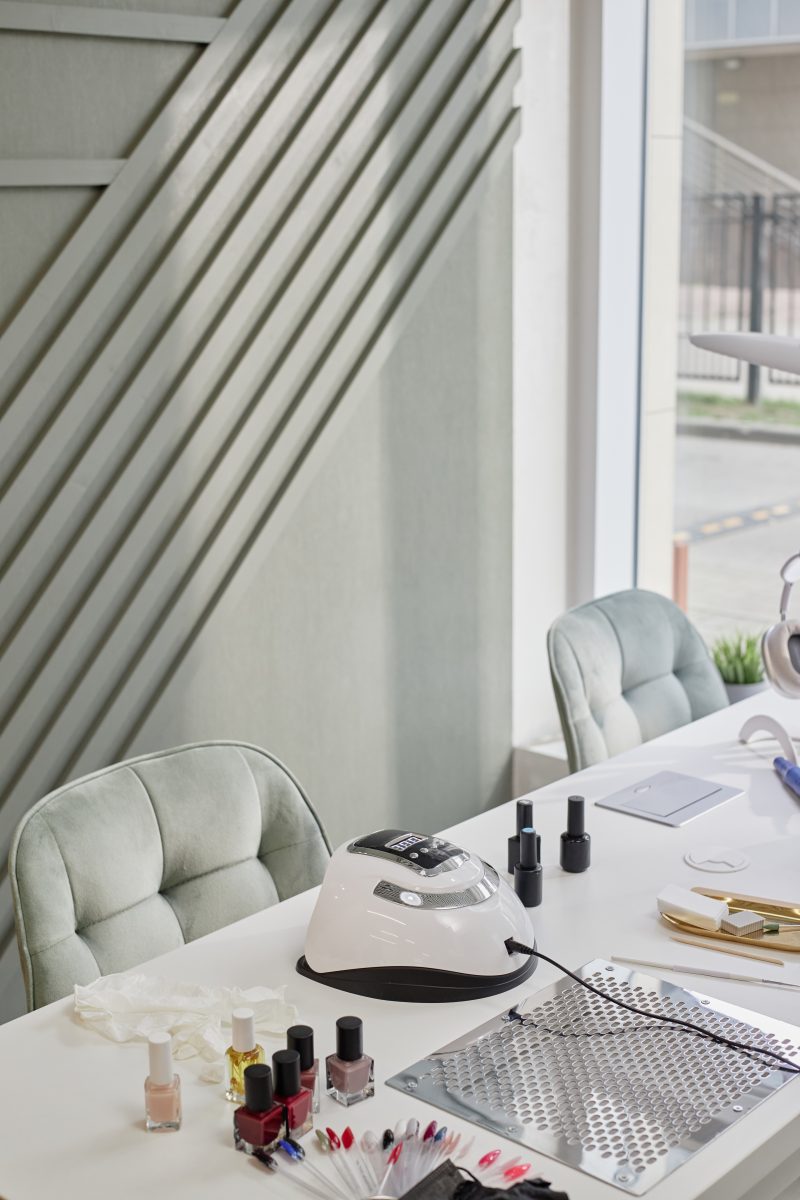
Furniture is the battleground between aesthetics and utility, especially in small salons. Let’s pick smart pieces that do more with less.
- Foldable and wall-mounted manicure stations:
- Wall-mounted fold-down tables or drop-leaf manicure stations are excellent for squeezing into narrow spaces or side walls. Fold them back when not in use to free up floor area. This is a textbook space-saving salon layout hack. Booksy even highlights foldable manicure tables as a key idea for small salons.
- Slim, modular furniture:
- Choose sleek chairs, narrow benches, and slim pedicure chairs. Avoid bulky, overstuffed furniture. Modular units let you reconfigure layouts as needs evolve.
- Mobile carts and rolling storage:
- A rolling cart can move where needed—between stations during busy periods or tucked away afterward. Store tools, polishes, and supplies in compact drawers or bins on the cart.
- Storage integrated into seating:
- Benches or waiting chairs can lift to reveal storage underneath. You can hide linens, extra polish, or cleaning supplies in these hidden compartments. This helps keep the floor clear and clutter minimal.
Use Vertical Space Savvily
When your floor plan is tight, look up. Walls, ceiling space, and vertical planes become your secret allies.
- Floating shelves and ledges:
- Install floating shelves above manicure stations or along walls to display your polish collection, retail products, or décor. Floating shelves free up floor space while adding visual interest.
- Pegboards and wall panels:
- Pegboards let you hang nail tools, brushes, files, cords, and small containers. Everything is visible, accessible, and off tabletops. Combine with modular hooks and baskets so you can adjust as your stock changes.
- Vertical displays for polish:
- Instead of rows of polish across a shelf, consider tall, narrow towers or wall-mounted rails that go from floor to ceiling. You can also use hanging racks. This transforms your polish collection into part of the decor—making it functional and stylish.
- Ceiling-mounted lighting and décor:
- Use pendant lights or track lighting to lift your gaze upward, drawing attention to height. If possible, expose the ceiling or leave it plain so it doesn’t feel overstuffed.

Mirrors, Light & Color Tricks to Open Up the Space
A clever trick: you can fool eyes and minds to see more space than is there. Use light and reflection deliberately.
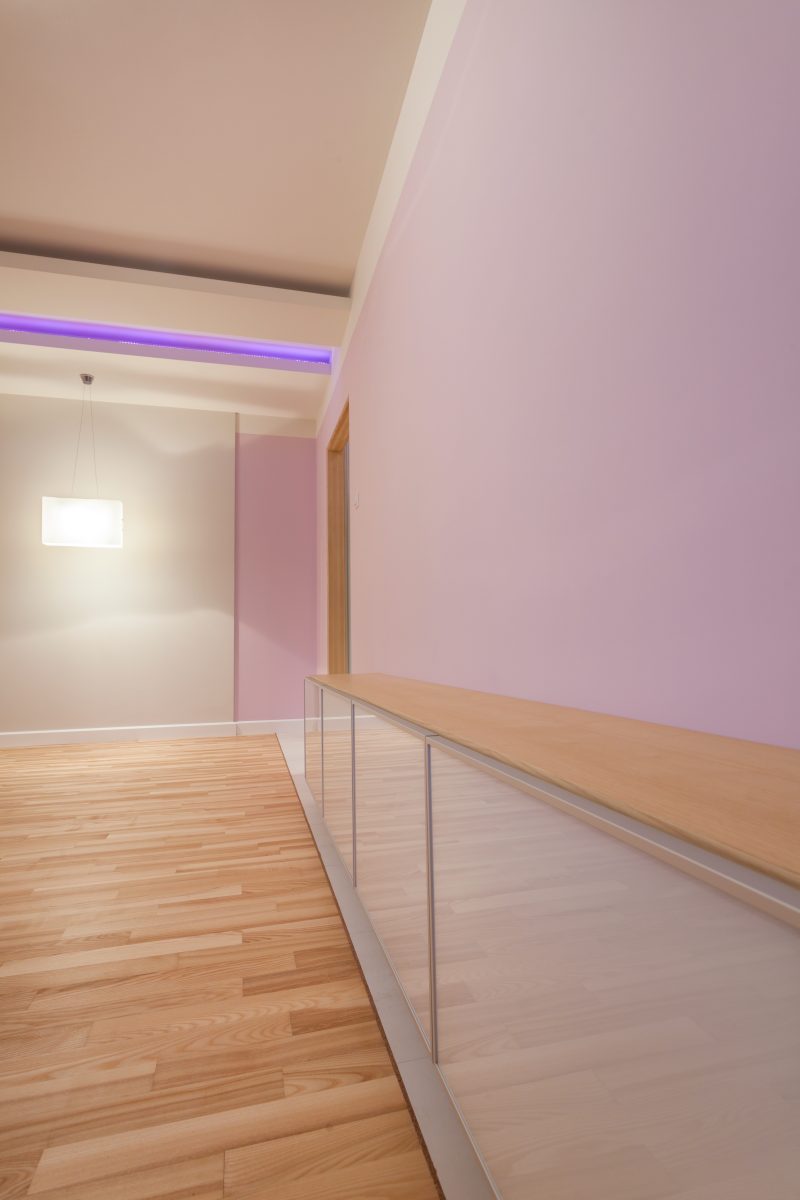
- Large mirrors and mirrored surfaces:
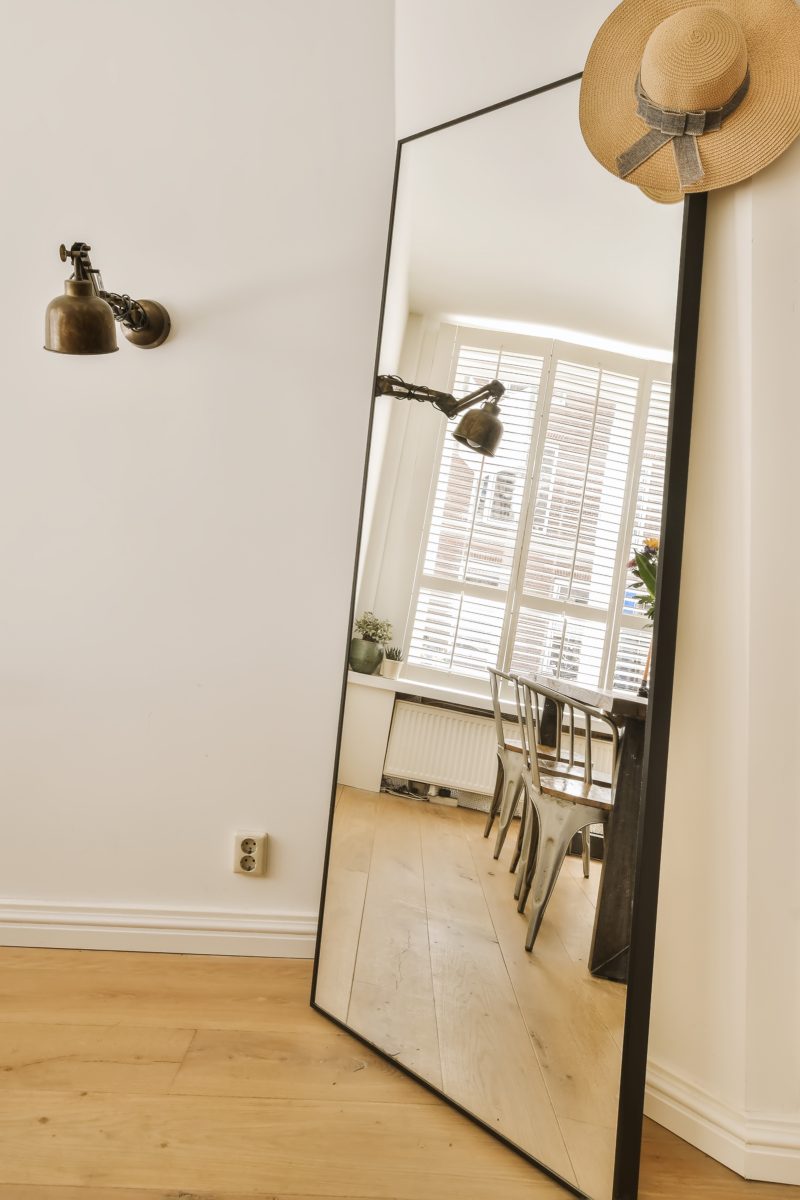
- Mirrors are classic in small interior design for a reason. A large wall mirror can double perceivable space. Position mirrors opposite windows or light sources to bounce natural light deeper. Also consider mirrors on the ceiling of the reception or behind the manicure wall.
- Light, neutral, airy color palettes:
- Use whites, soft grays, pale pastels, or muted neutrals to make walls recede visually. Glossy or satin finishes reflect light, adding to the sense of openness. GlossGenius recommends soft grays, whites, and pastels for small salons.
- Layered lighting:
- Combine ambient, accent, and task lighting. Ambient (general) lighting fills the room. Accent lighting highlights displays. Task lighting over manicure stations ensures clarity. Use LED strips under shelves or counters to create floating effects.
- Glass, lucite & see-through furniture:
- Transparent or acrylic furniture seems to “disappear” visually, reducing visual clutter. Glass tabletops, acrylic chairs, and open shelving give weightlessness to your design.
Declutter, Organize & Hide What You Can
No matter how good your layout or furniture, clutter kills the feeling of openness. Clean lines, organization, and concealment are your allies.
- Conceal cords and clutter:
- Use built-in cord channels, cable trays, or wall conduits. Keep tools, bottles, and equipment behind closed doors or in drawers rather than scattered on counters.
- Use drawer organizers and small containers:
- Divide storage inside drawers so every tool, polish, or accessory has a spot. This keeps drawers tidy and makes retrieval quicker.
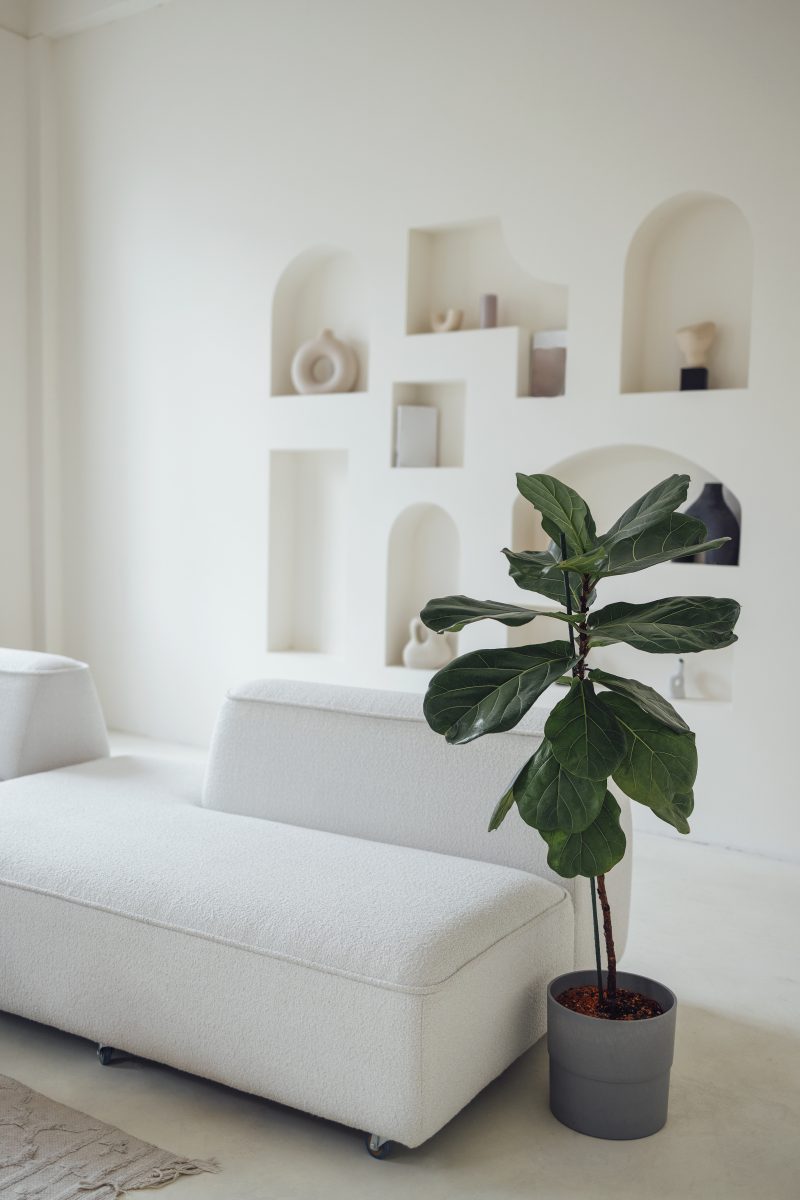
- Hidden storage in false walls or behind panels:
- If your budget and structure allow, consider shallow inset storage (niches) behind walls, or slim hidden cabinets that blend into paneling. Use sliding or pocket doors rather than swinging ones.
- Minimal accessories:
- In a small salon, less is more. Choose a few statement decorative pieces (plants, wall art) and avoid overdecorating. Keep focus on your service, not clutter.

Smart Use of the Waiting & Reception Area
Even in small salons, you need a warm welcome space. But you can optimize it to take up minimal room.
- Slim reception desk:
- Choose a narrow console or floating counter instead of a bulky desk. Use vertical storage behind the desk for check-in tools, brochures, and retail.
- Bench seating:
- A slim bench with cushions can seat multiple clients without bulky armchairs. If possible, position it along a wall adjacent to the station area.
- Dual-purpose furniture:
- Use the waiting bench to hold magazines, retail products (on the lower shelf), or storage boxes beneath the seat.
- Mini refreshment nook:
- If you offer small refreshments (water, coffee, tea), tuck them into a narrow corner cabinet or bar cart. Use a fold-down tray for serving.
Adapt Fixtures & Finishes That Suit Small Spaces
Your choice of materials and fixtures can subtly reinforce or break the illusion of spaciousness.
- Flooring continuity:
- Keep the same flooring across zones (waiting, manicure, pedicure). Avoid transitions or thresholds that visually break space. Lighter wood, pale tiles, or microcement floorings work well.
- Seamless wall finishes:
- Avoid heavy wainscoting, thick moldings, or visual “breaks.” Use simple, flat wall panels, wallpaper, or paint treatments. If you use a feature wall or accent, keep it to just one wall.
- Reflective/metallic accents:
- A few metallic finishes (chrome, brass) or glossy surfaces bring shine without heaviness.
- Clean edges and hidden hardware:
- Use flush cabinetry, handleless drawers, and concealed hinges so nothing “juts” visually.
Technology & Innovation for Compact Nail Bars
In 2025, small nail salon design must also integrate smart tech that saves space and adds client wow factor.
- Cut Cord Clutter with Integrated Charging:
- Build wireless phone chargers or power strips into manicure stations. That avoids clutter from cords and creates a sleek, modern feel.
- Replace Bulky Signage with Digital Displays:
- Use wall-mounted digital screens for promotional displays so you don’t need bulky signage or menus on counters.
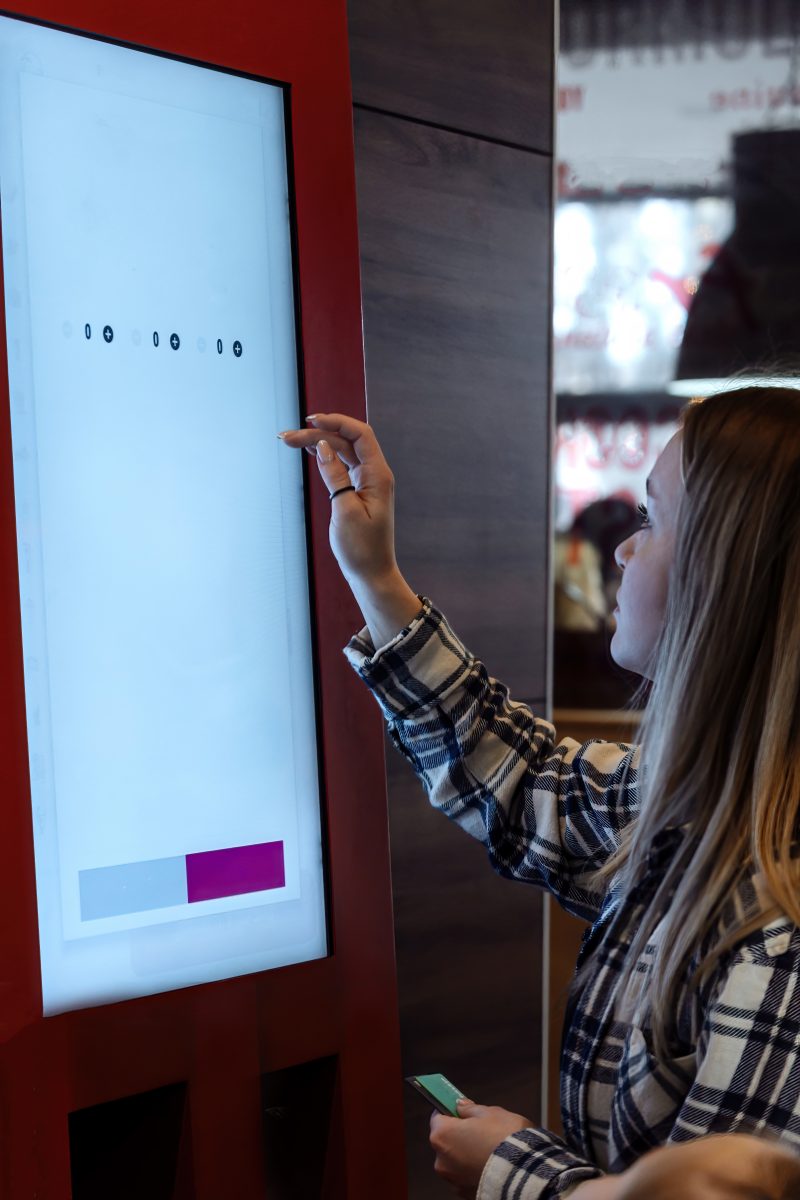
- Booking Kiosk or Tablet Check-in:
- Instead of a full front-desk layout, one tablet mounted on a wall or sleek stand handles check-ins, reducing required counter space.
- Smart Lighting & Environmental Control:
- Use smart LED lighting with scene presets (relax, day, focused) and thermostat control. You may reduce bulky HVAC units by optimizing how you manage ambiance.
- Built-In Sterilization for Clean, Clear Counters:
- Compact UV sterilizing cabinets built into cabinetry or in wall niches keep tools clean but hidden from sight—avoiding clutter on surfaces.
Styling & Final Touches to Amplify Style
Even with tight space, you still want your salon to reflect your brand aesthetic and deliver a “luxury feel” for clients.
- Cohesive branding accents:
- Choose one accent color and carry it through cushions, signage, plant pots, and art. Keep the base palette neutral so the accent color pops but doesn’t overwhelm.
- Greenery & biophilic design:
- Small plants in narrow pots, hanging planters, or vertical living walls bring life without eating floor space. Use plants that thrive in low light if needed.
- Focal wall or selfie corner
- Dedicate a small wall for a textured finish, neon sign, or mural where clients can take photos. This serves marketing & ambiance without massive investment.
- Quality over quantity:
- Invest in one striking light fixture, one statement chair, or one elegant art piece—it elevates the whole space without cluttering.
- Scale decor in relation to space:
- A small space requires smaller-scale decor. Don’t force oversized frames or furniture into your design—let everything fit the room’s proportions.
Example Layout Scenarios & Inspirations
Here are a few layout ideas to illustrate how the principles above can be applied:
One long manicure bar along a wall, mirrored on the opposite wall, with a central aisle. Waiting bench near entrance, pedicure station in a corner.
Two rows of manicure chairs facing each other, joint storage or divider in the middle, central corridor.
L-shaped manicure bar hugging two walls, waiting seating in the diagonal space, pedicure corner behind a glass panel.
A compact island station that combines manicure work on one side, retail display on another, and hidden storage inside.
Use folding wall-mounted manicure tables that tuck away each night, leaving open space for events or flexibility.
FAQ
The best ideas include using foldable or wall-mounted manicure tables, maximizing vertical storage, installing large mirrors, choosing transparent or slim furniture, and integrating multifunctional elements so every item works double duty.
Use light, neutral color palettes, reflective surfaces (mirrors, glossy finishes), layered lighting, clear furniture (acrylic), and minimal clutter. These visual strategies trick the eye into seeing a larger space.
A layout that aligns stations parallel to walls, leaves a clear central walkway, uses modular mobile carts, and zones the space without heavy partitions is ideal. Prioritize flow and flexibility over rigid structure.
Use floating shelves, pegboards, polish vertical racks, wall-mounted organizers, and narrow tall cabinets. Store what you can at eye height or above to preserve floor space.
Slim, modular, mobile, foldable, or transparent furniture works best. Avoid bulky items. Look for benches with hidden storage, mobile carts, and clear or acrylic chairs.
Yes, integrated charging surfaces, tablet check-in kiosks, smart lighting, digital signage, and built-in sterilizers help reduce physical clutter while adding efficiency.
Design multifunctional zones, use fold-away or mobile pedicure units, keep a clear center aisle, and hide non-essential items in cabinetry. By combining zones smartly, you can offer full services without overcrowding.


NRU Editorial Team
NRU Editorial Team is the collective voice behind NRU Beauty Journal, the official publication of Nails R Us. Our content team develops practical articles for salon and beauty professionals in Canada, covering nail products, waxing, hair and spa supplies, salon equipment, product launches and professional education. Articles draw on product information, industry resources and Nails R Us experience serving beauty professionals.